
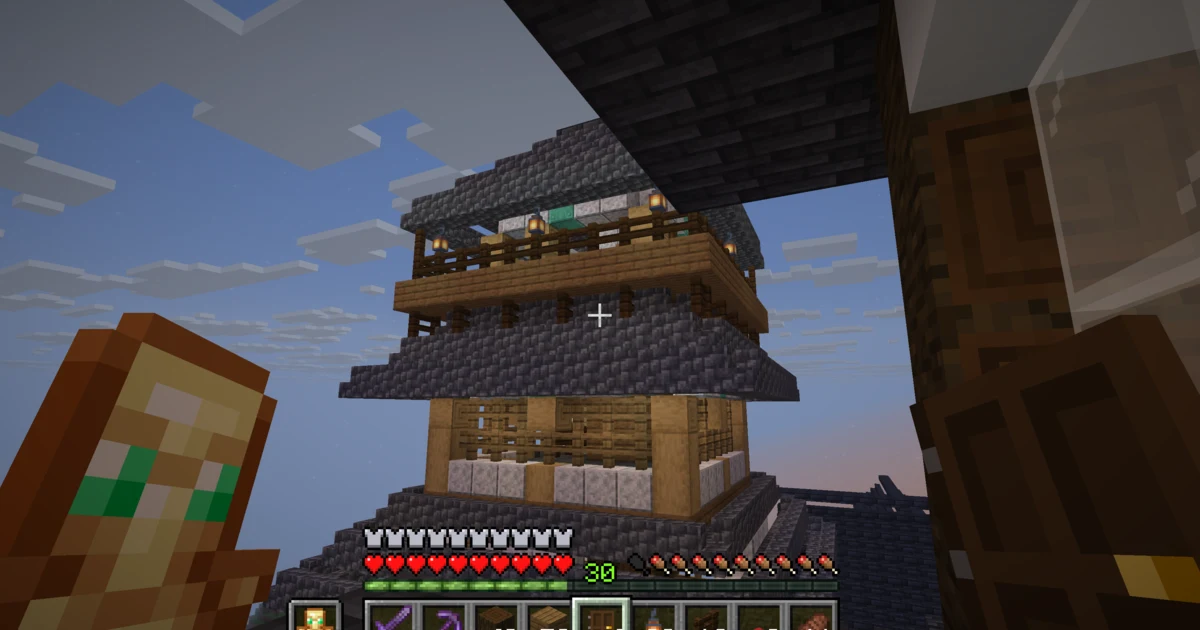
Greetings.
I am a man in a suit who has fallen into the world of Minecraft.
When a Japanese-style castle keep is taking shape, its top floor can feel as if it needs a small place to step outside.
Here is the veranda and railing layout I used around the fifth floor of this castle-town keep, with photos and measurements from this specific build.
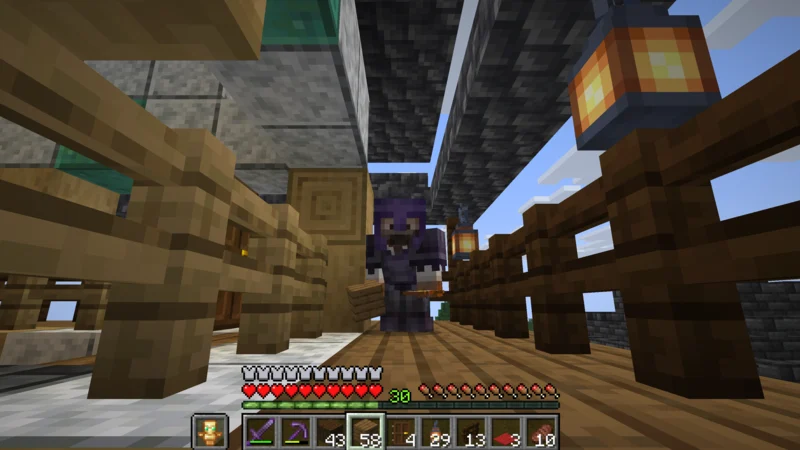
The finished space becomes a small veranda that can be walked beneath the roof.
This is an example for this keep, not a universal castle blueprint.
Checking the space around the fifth floor
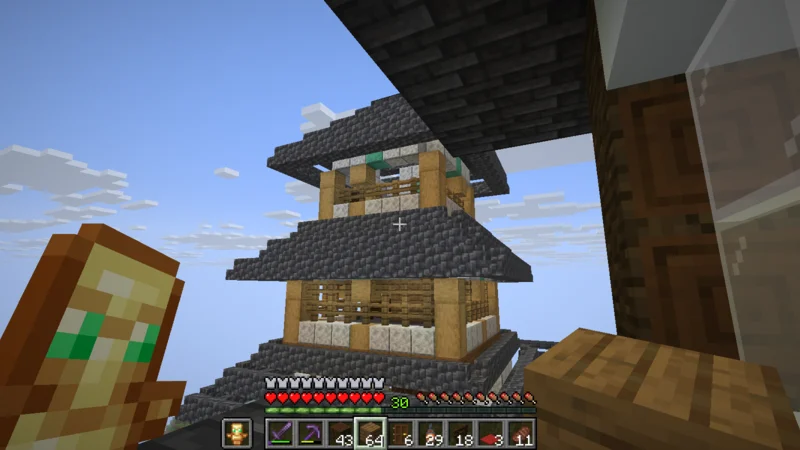
Before the addition, a narrow gap sits between the fifth-floor white wall and the roof.
I use that space beneath the eaves for the veranda.
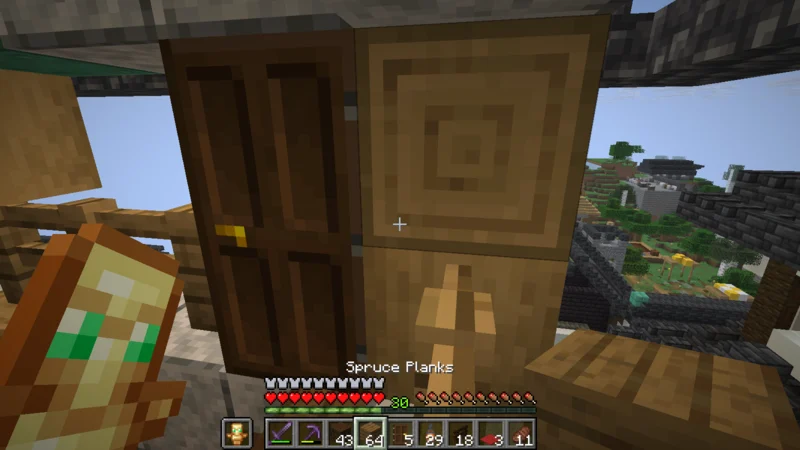
A dark oak door on the west side opens from the fifth floor.
There is one more on the south side, so the veranda can be entered from either direction.
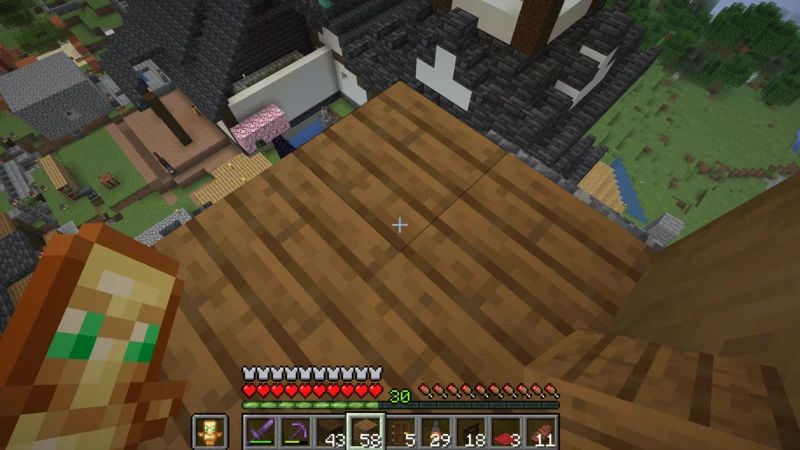
The floor uses spruce planks.
For this keep, 72 blocks form the ring left when a seven-by-seven main structure is removed from an eleven-by-eleven outer shape.
### The layout seen from above in this keep
- Outer row: dark oak fence railing
- Inner row: the spruce-plank walking lane
- Inside that: the fifth-floor wall
The floor is two blocks wide, but the outer row is occupied by the fence.
The usable walking space is therefore one block wide, so I treat it as a narrow veranda rather than a wide passage.
### Material breakdown for this keep
- Spruce planks: 72 floor blocks
- Dark oak fences: 44 railing blocks and 22 supporting-post blocks, 66 in total
- Lanterns: 8
- Dark oak doors: one west door and one south door, 2 doors in total
Adding the railing and supporting posts outside the floor
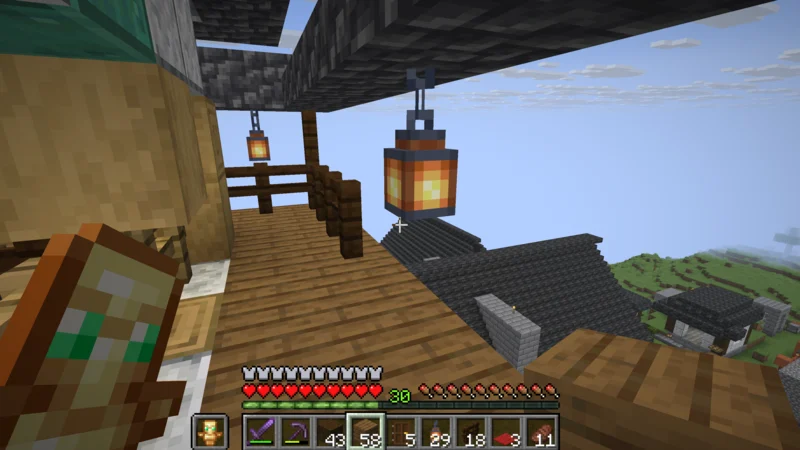
Once the floor circles the keep, lanterns appear beneath the eaves.
This build uses eight lanterns there.
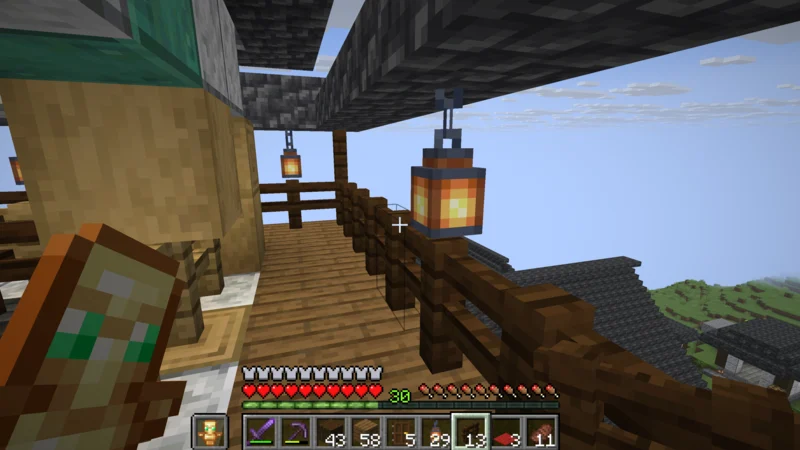
The railing uses dark oak fences.
The four corners have two-block-tall posts, and matching supporting posts sit below the outer floor row.
In this keep, the railing and supporting posts together use 66 blocks.
That is not a fence-only count or a general material requirement for other sizes.
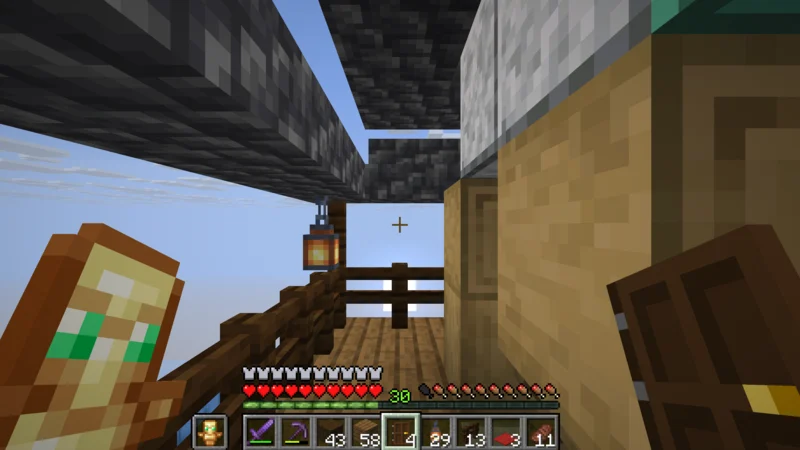
The white wall stays on the inside and the railing on the outside.
Even with one walking lane, keeping it beneath the roof prevents the veranda from looking like a large projection from the top of the keep.
Walking the full loop and checking the exterior
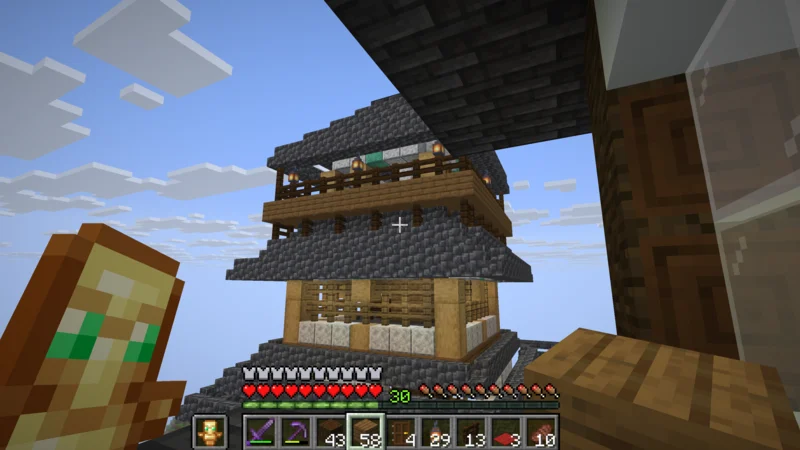
In daylight, the positions of the spruce floor, dark oak railing, posts, and hanging lanterns are easy to see.
The railing becomes one band beneath the roofline.
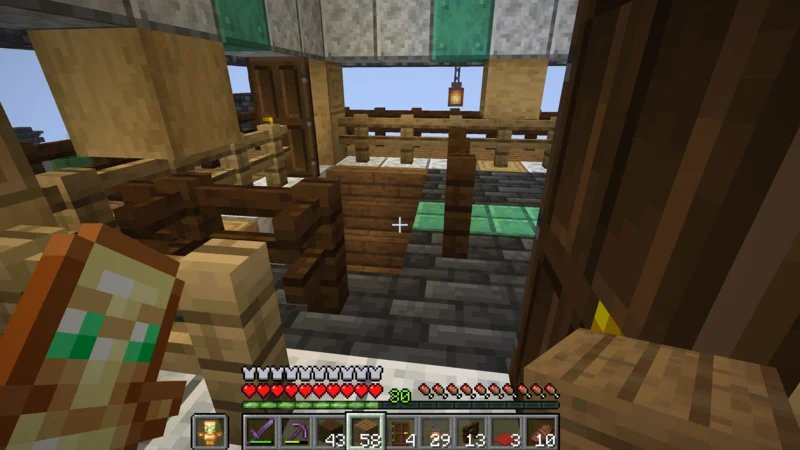
I walk out from the west door, turn all four corners, and return through the south door.
Walking the route is useful for judging whether the narrow lane between wall and railing feels right in a build like this.
These materials and positions fit the fifth floor and roof space of this particular keep.
Before placing floor blocks in another build, comparing the wall, roof, and door positions makes it easier to judge how a veranda will sit.
For the Episode 70 build story and the views from the completed veranda, see the castle keep veranda and railing episode.
That is all for this time.
Farewell.