
Greetings.
I am a man in a suit who has fallen into the world of Minecraft.
This time, I return to the castle and rebuild the small turret at its northwest corner.
Northwest is also called *inui* in traditional Japanese directions, so I am finishing this corner as an Inui Yagura.
The goal is a turret with three exterior tiers and three interior floors, substantial enough to stand beside the main keep.
Taking Down the Small Turret
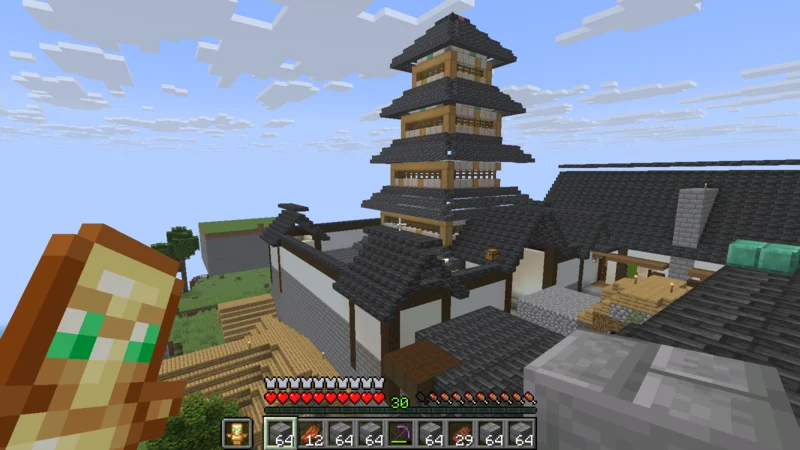
Here is the turret before the rebuild.
It already occupies an important corner of the wall, but it looks rather small next to the five-story keep in the distance.
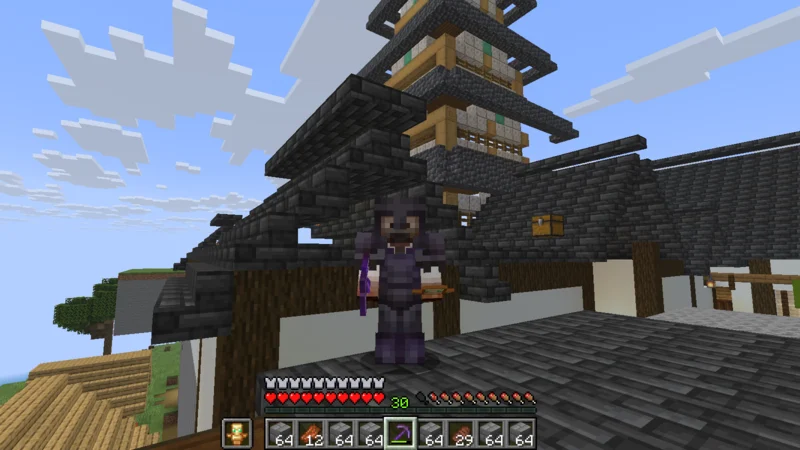
Even from close by, it has only one roof tier.
I will keep this useful location while adding more height and the presence of a proper castle structure.
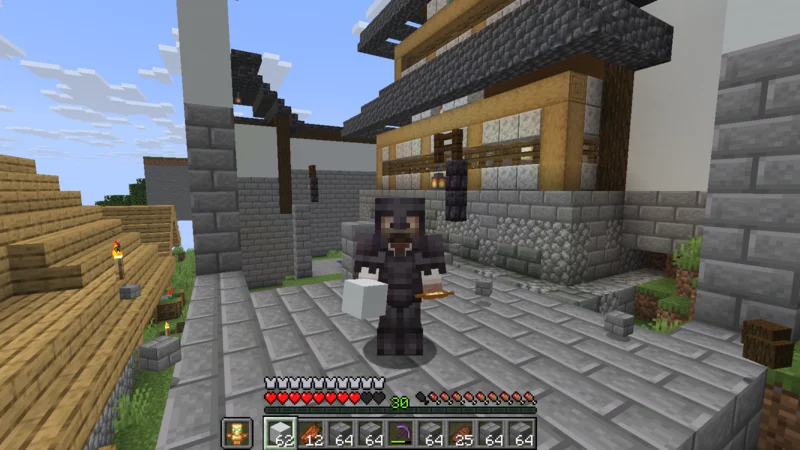
First, I dismantle the old turret.
I recover white concrete, deepslate tile stairs, stone bricks, and dark oak logs, ready to reuse them in the new building.
Raising the Stone Base and Building Three Tiers
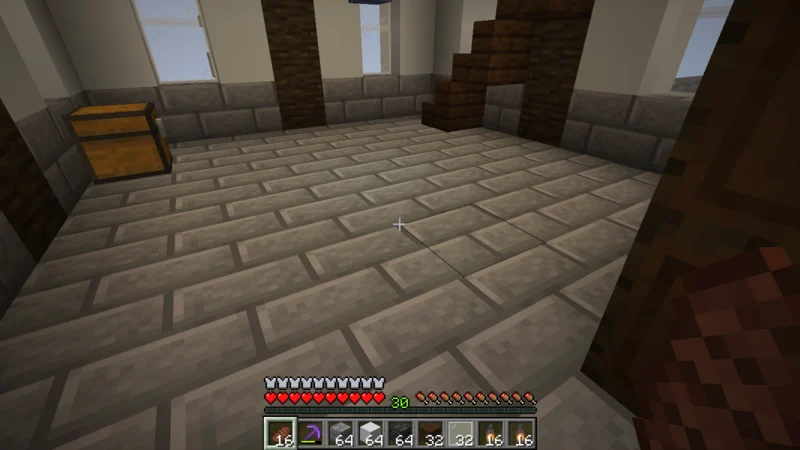
I place the new turret where the existing wall passage can lead straight into its first floor.
The base begins at 11 by 11 blocks and narrows as the structure rises.
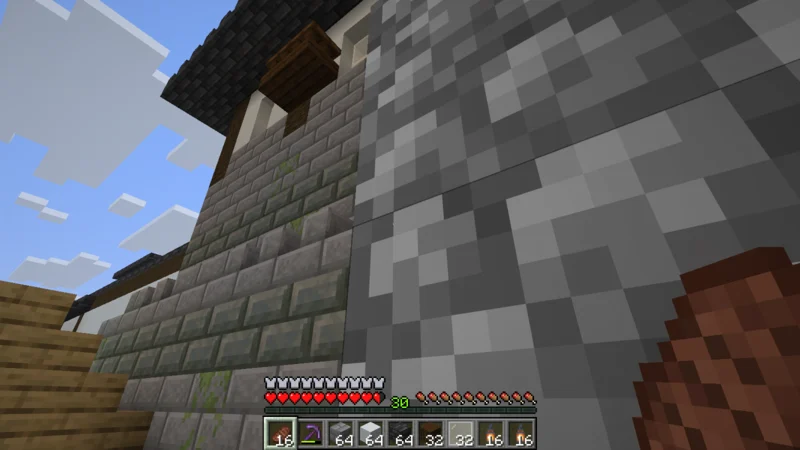
Stone bricks rise from the moat in a stepped slope.
I also fill the unseen interior so that no enclosed dark space remains inside the stone base.
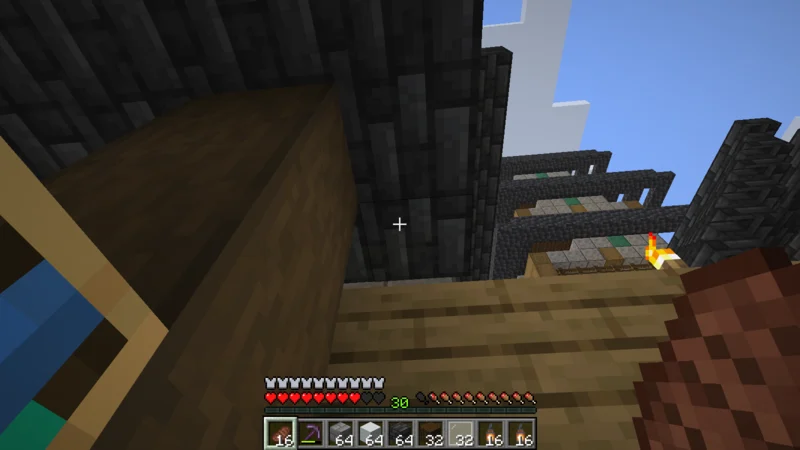
Above the base, I build a 9-by-9 first tier with white walls, dark oak posts, and lattice windows.
Once the deepslate-tile roof projects beyond the walls, the outline finally begins to look like a castle turret.
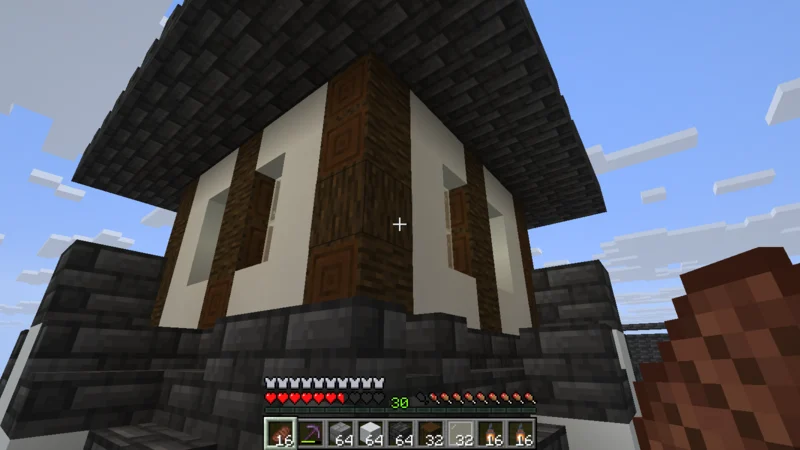
The second tier is smaller at 7 by 7 blocks.
With one eave above another, the building gains clear height and depth.
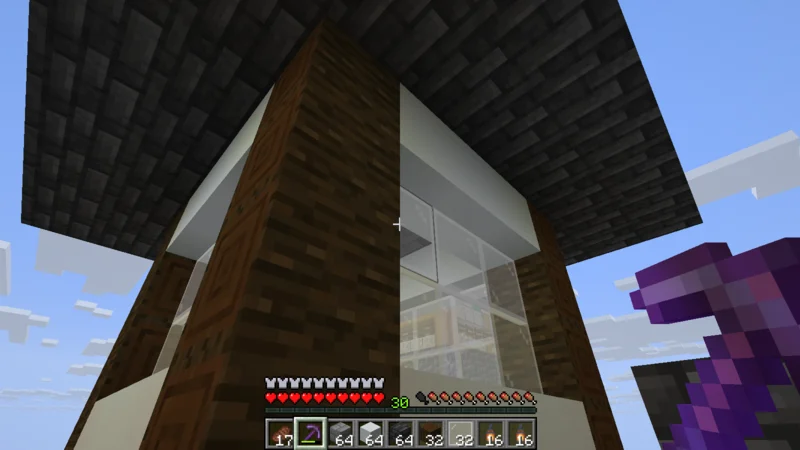
The top tier is 5 by 5 blocks.
I keep the decorative gable low enough not to block the windows above it, then finish the third roof and ridge.
Connecting Three Floors and Making a Lookout Room
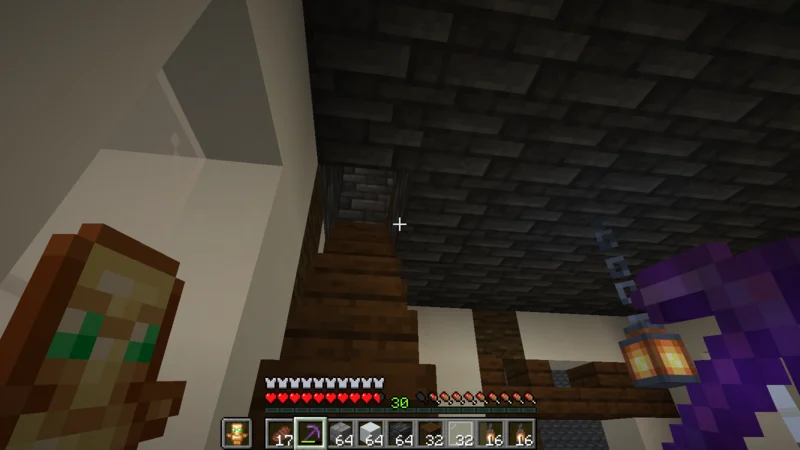
The inside should be useful too, not just an empty shell.
Fourteen dark oak stair blocks connect the three floors, and each level receives one lantern hanging from a chain.
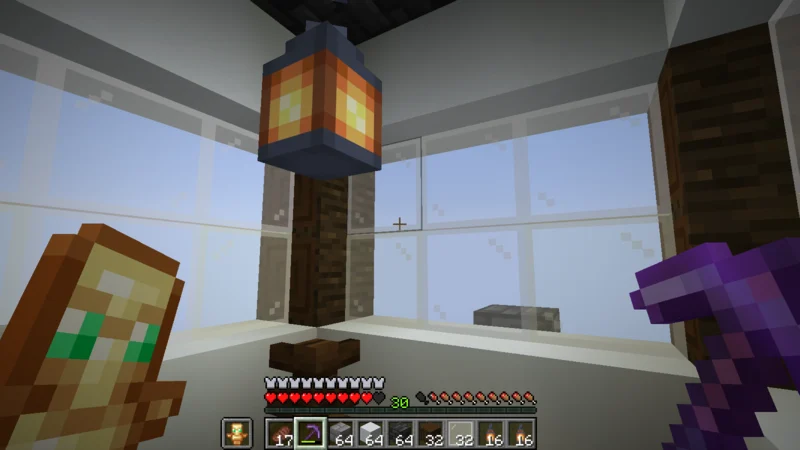
The top floor becomes a lookout room with lattice windows on all four sides.
It is compact, but the central lantern gives it a calm glow and the windows open views across the town.
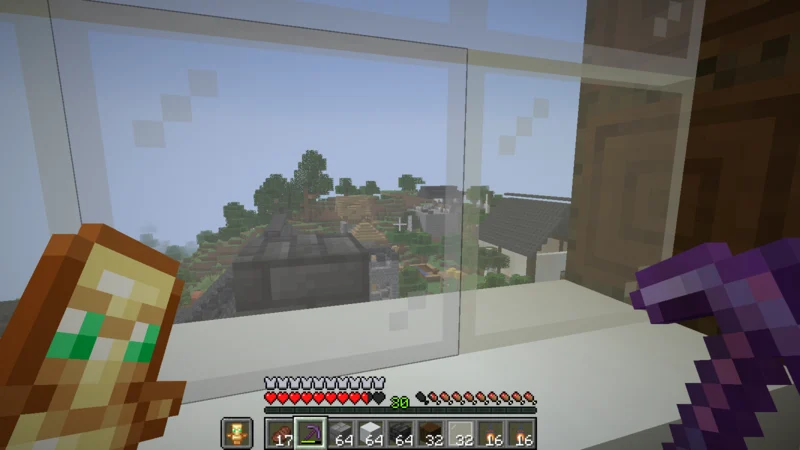
Through the west window, I can see the houses and trees of the castle town.
Familiar roads and buildings make much more sense when viewed together from above.
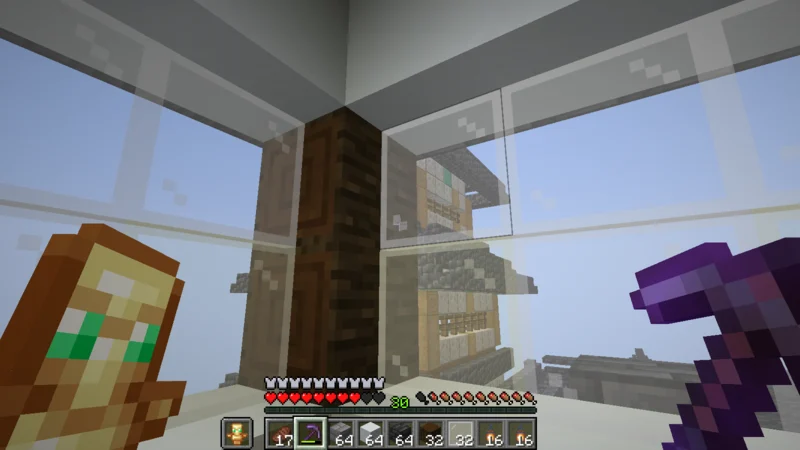
The east window faces the five-story keep!
The new turret stands six blocks lower, supporting the castle corner without competing with the main landmark.
The Three-Story Inui Yagura Is Complete
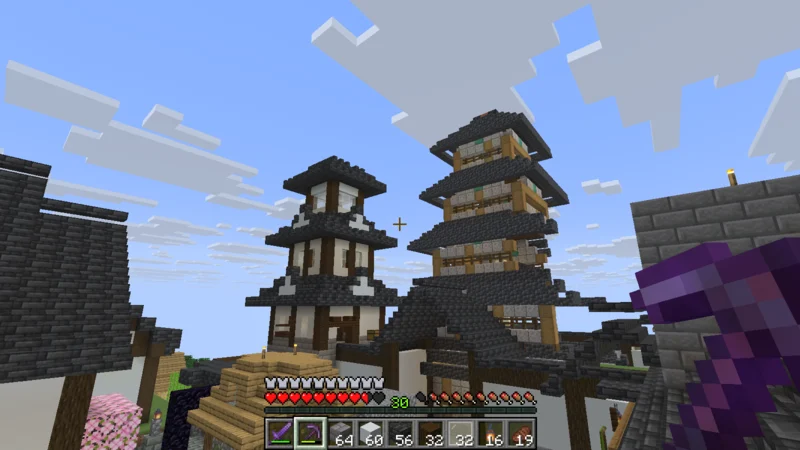
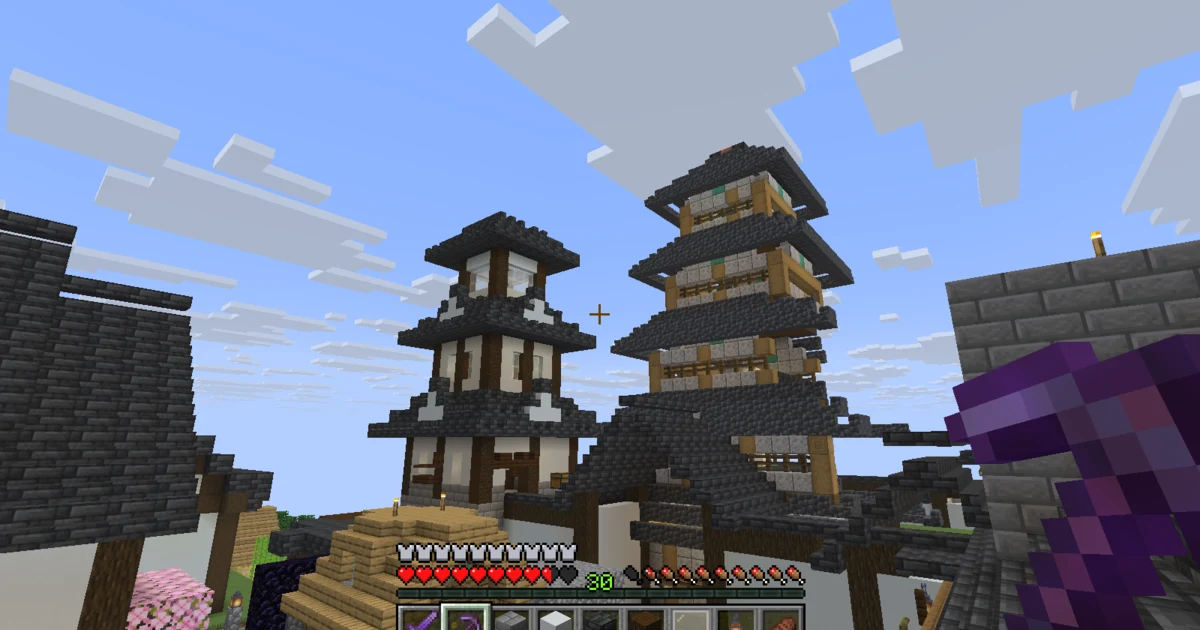
From the town, the three roof tiers now stand beside the five-story keep.
The ridge is 29 blocks above the castle ground, transforming the once-small northwest corner into a much more convincing part of the fortifications.
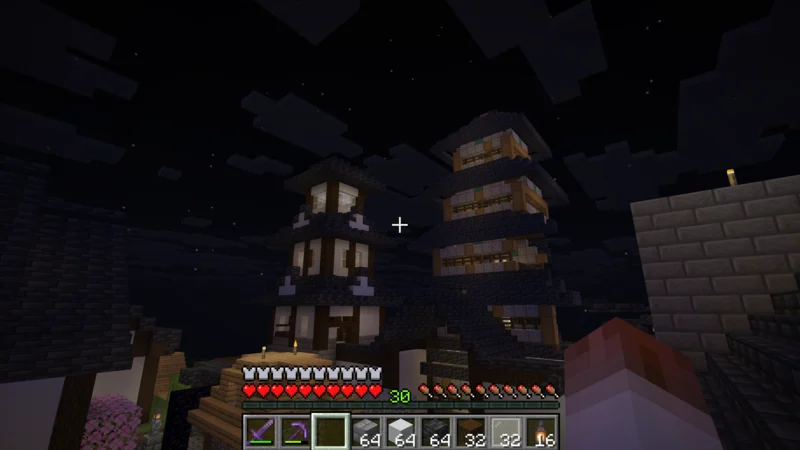
At night, warm window light appears inside the white walls.
The turret facing the keep beneath the stars has a different charm from the bright daytime view.
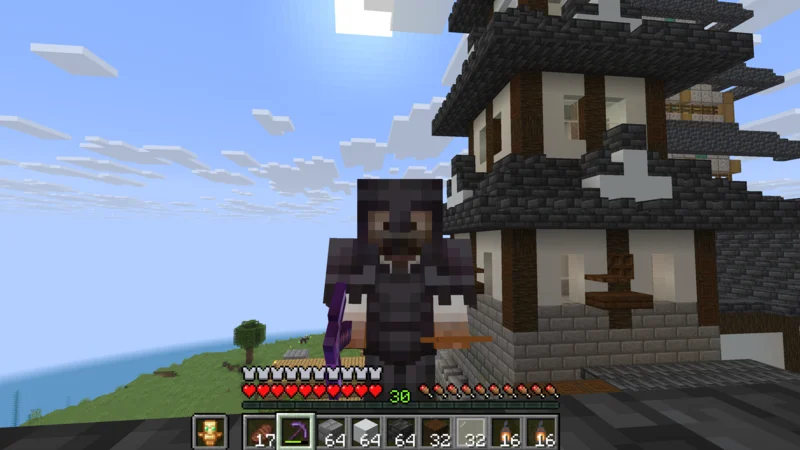
One final picture in front of the completed turret.
The former small corner structure now has a stone base, three layered roofs, interior stairs, and a lookout room, giving firm shape to the northwest corner of the castle.
Adding another tall structure beside the previously dominant keep gives the castle skyline more depth from the town below.
I will walk around and think about what this castle needs next.
That is all for this time.
Greetings.